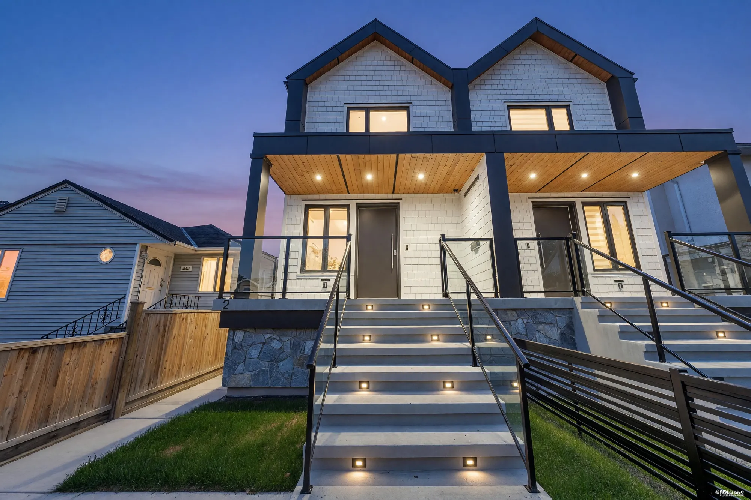
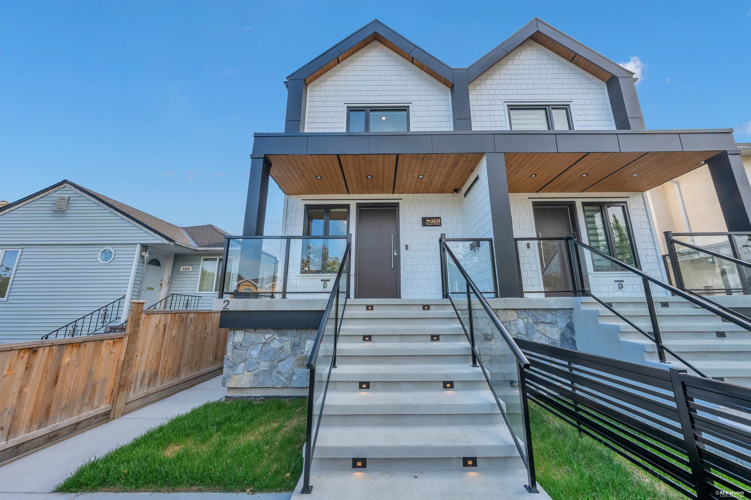
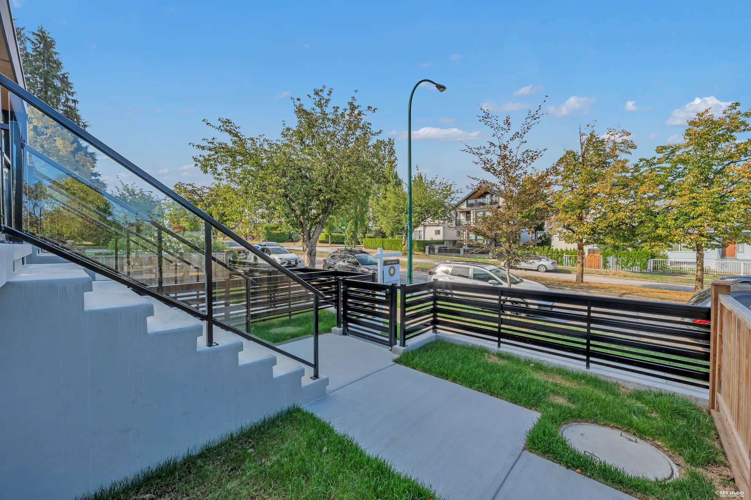
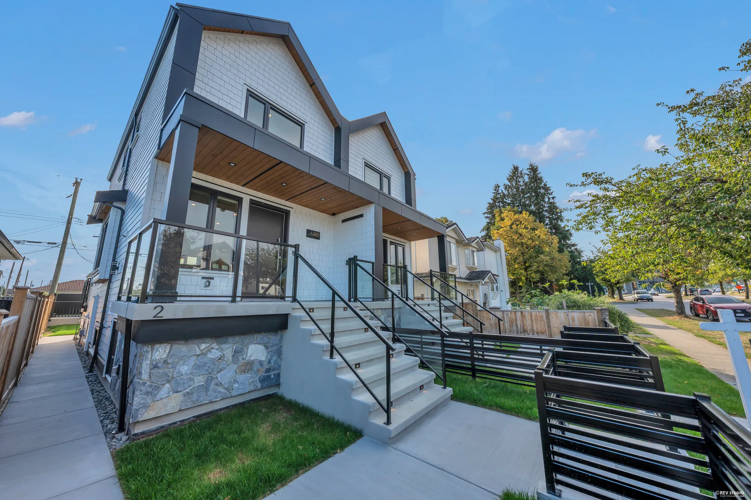
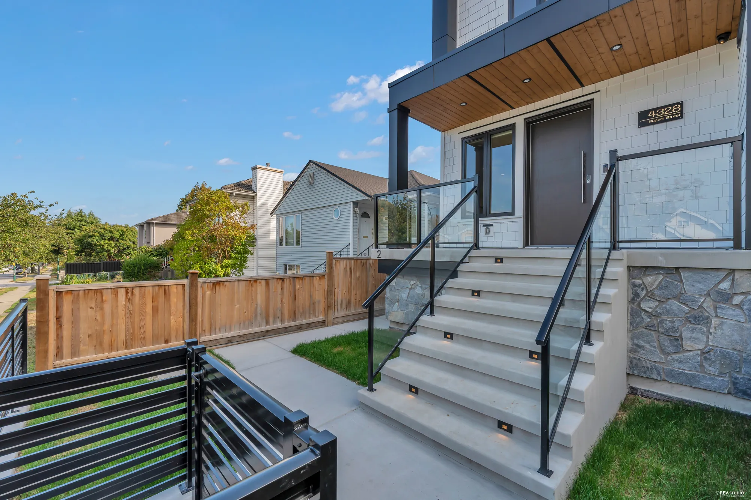
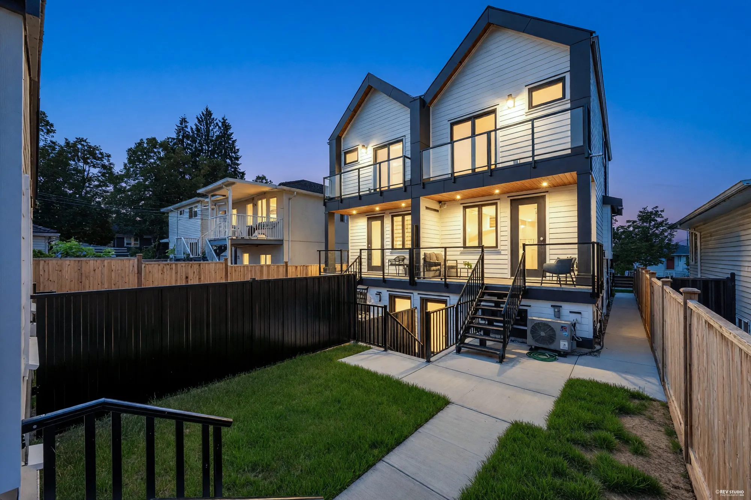
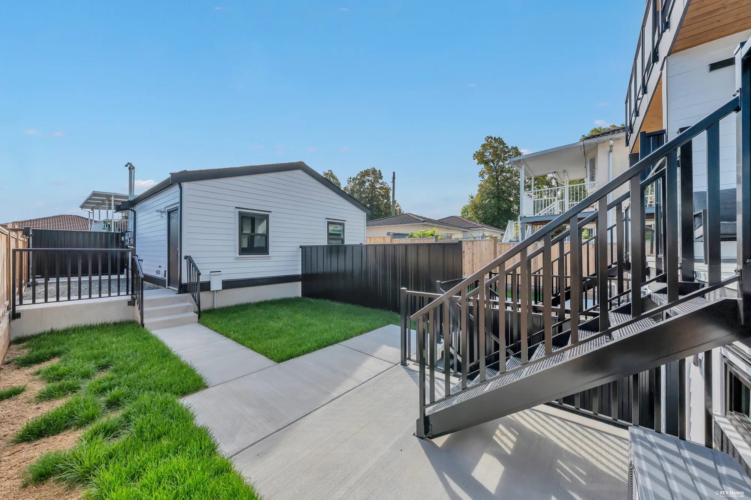
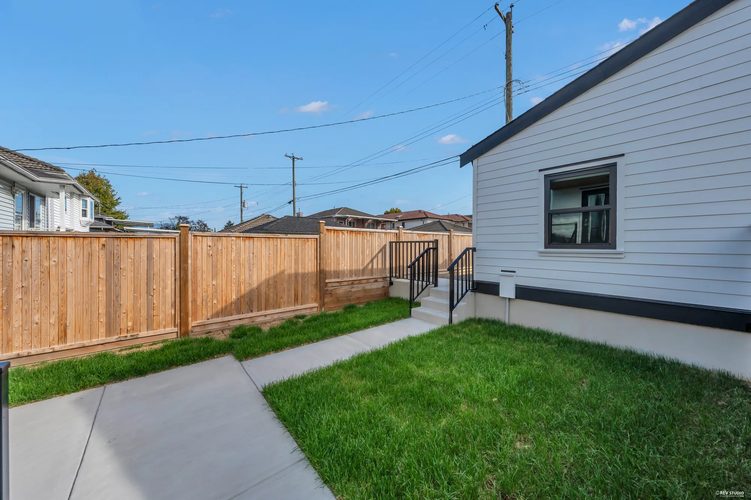
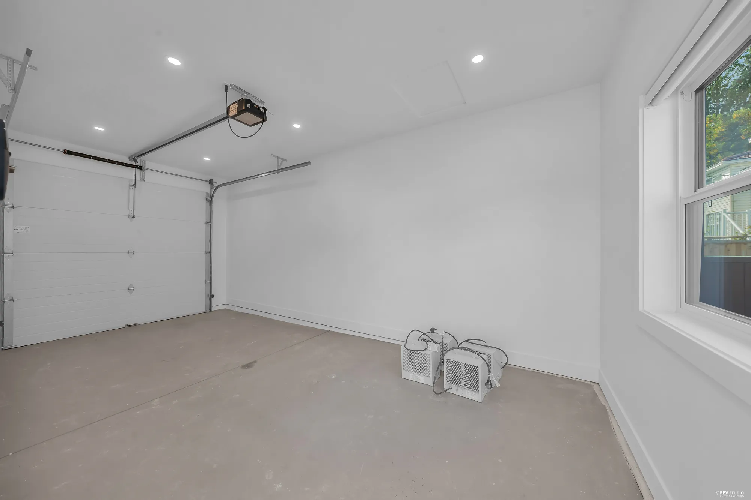
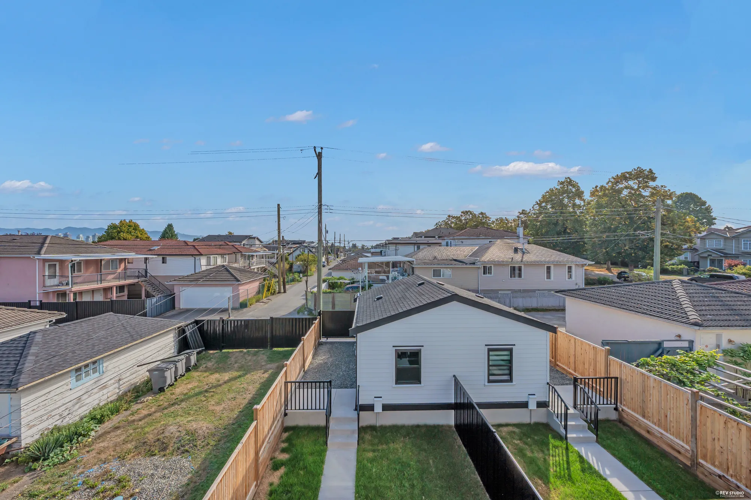
Rupert Street runs north from Kingsway through Renfrew-Collingwood, with Joyce–Collingwood and 29th Avenue stations each under a kilometre away and Windermere Secondary and Grenfell Elementary at the end of the block. This is one half of a pair of new houses on one lot — completed in 2026 on a parcel of 4,403 square feet, freehold strata, both figures MLS®’s — in white board with black trim, a stone base and cedar-lined porch ceilings, with a fenced yard, a single garage at the lane that MLS® records with an EV charger, and a carport space beside it.
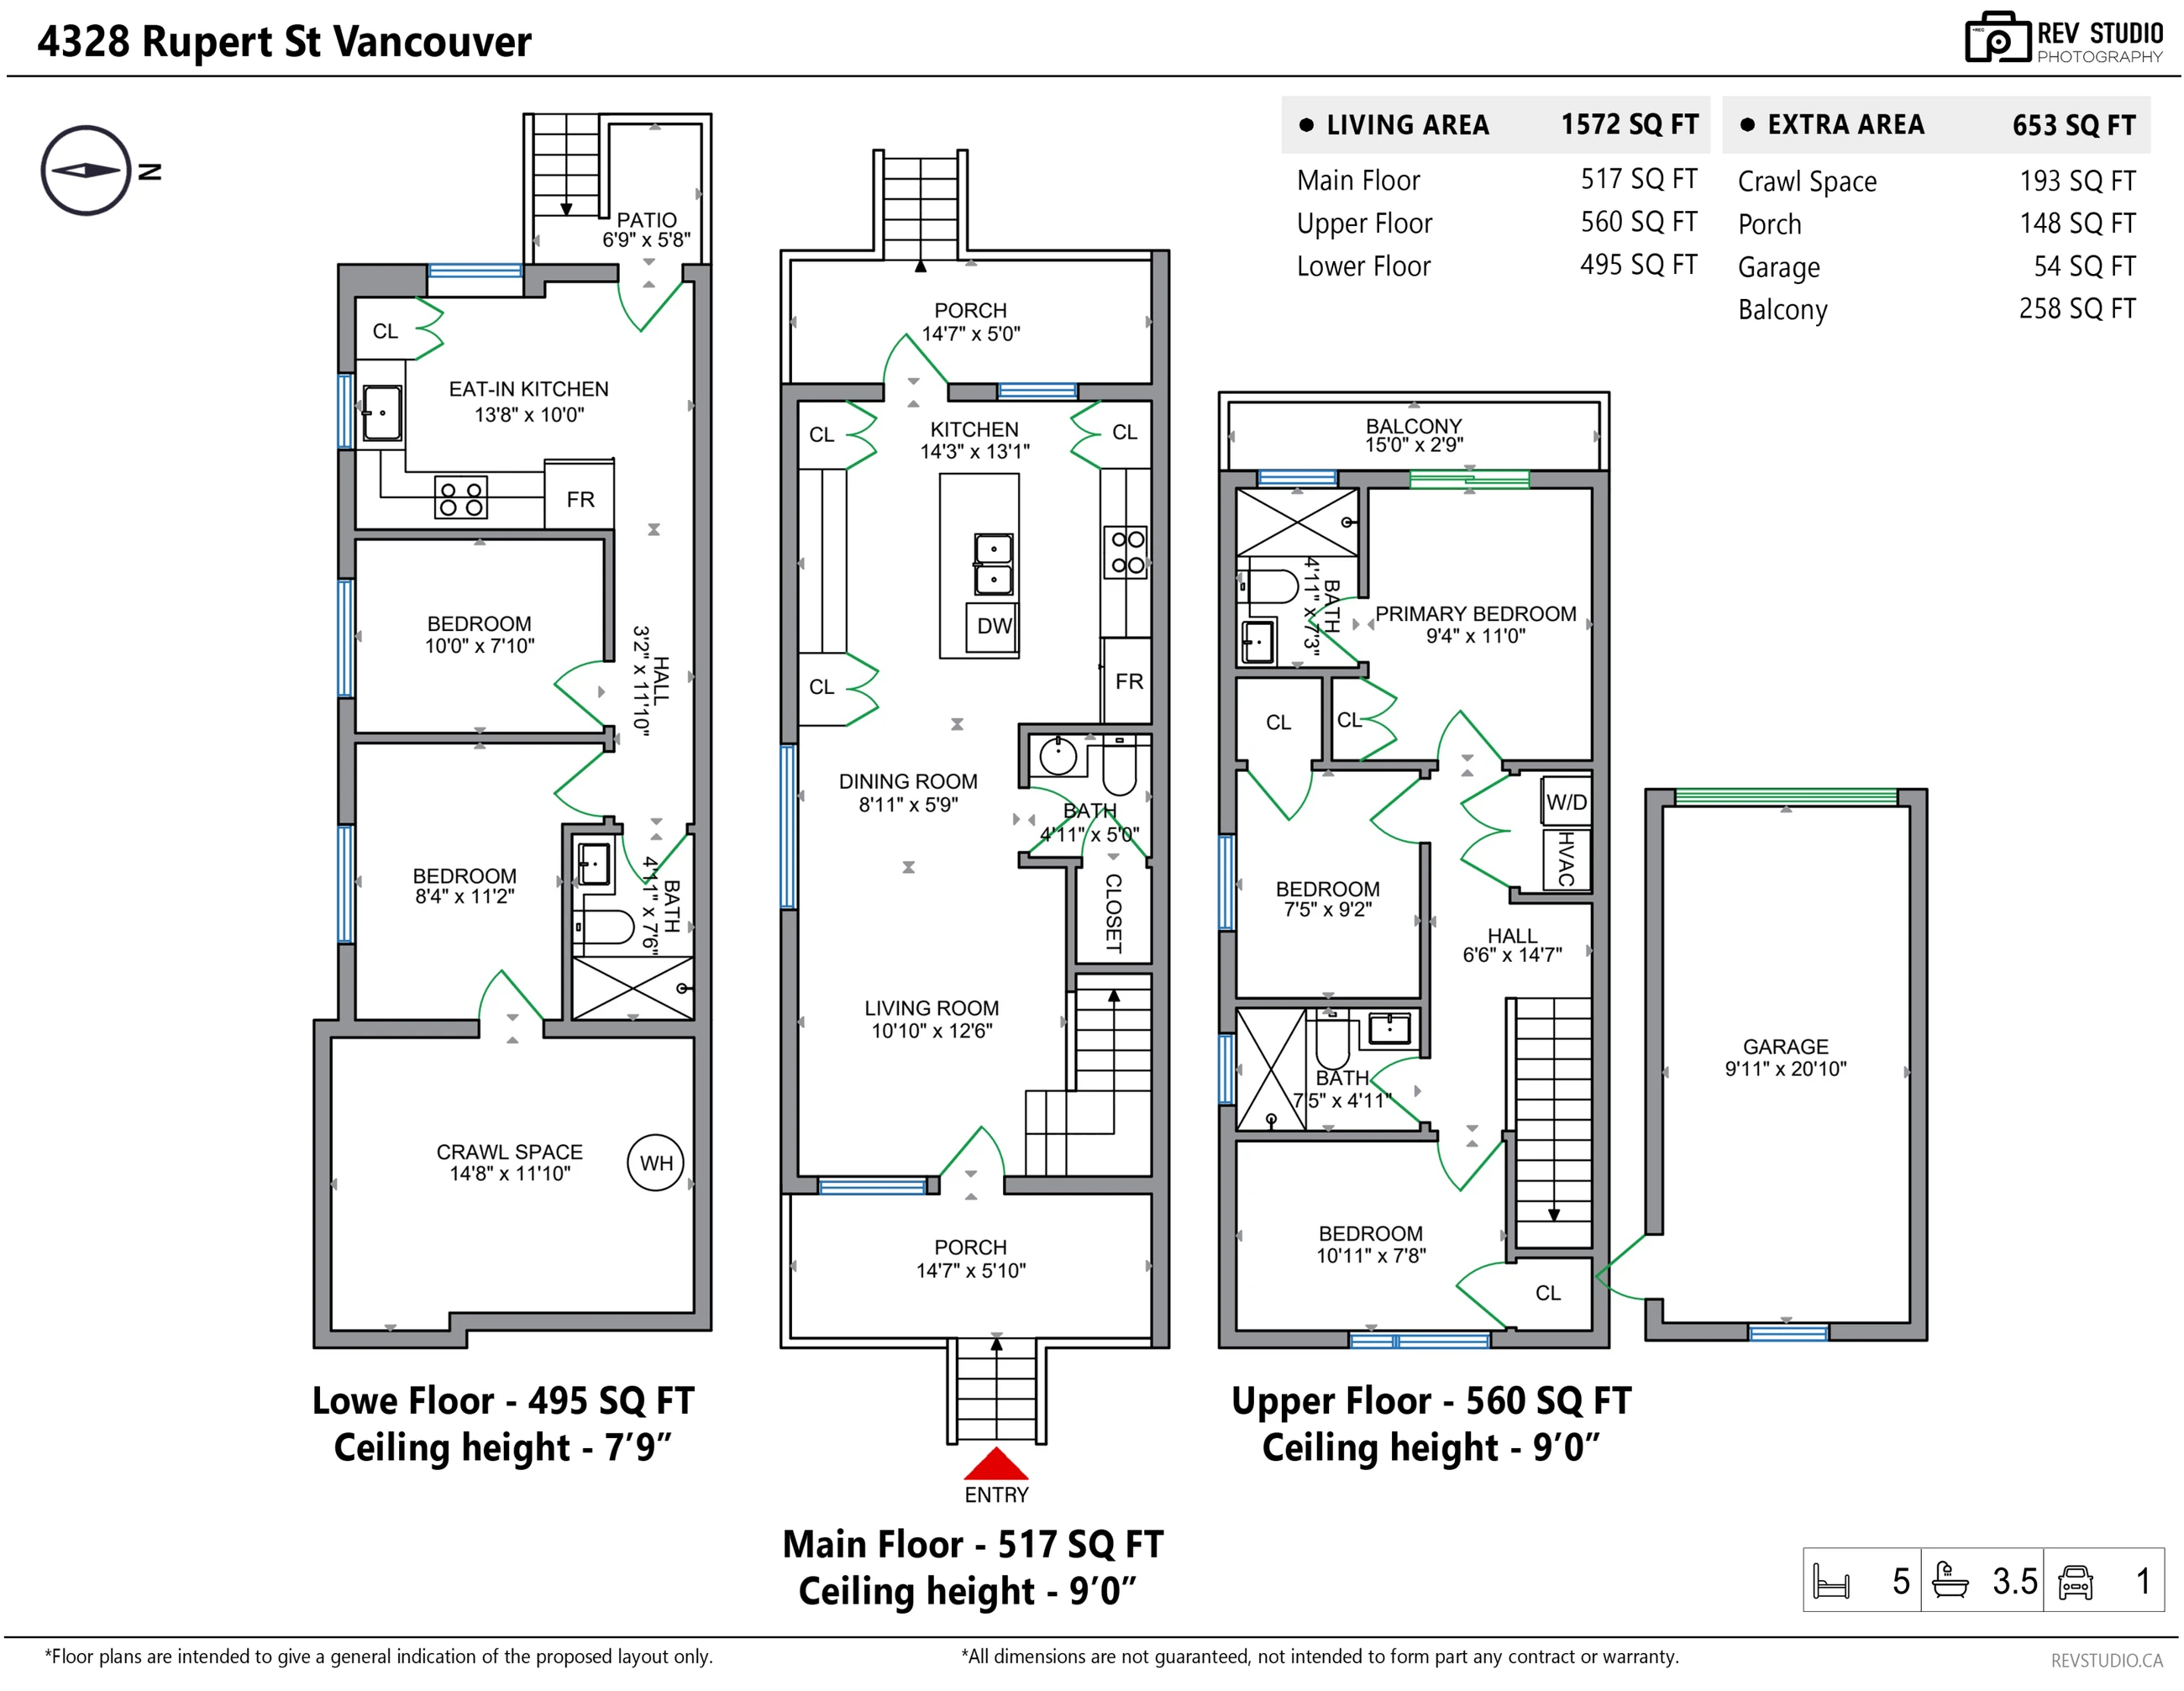
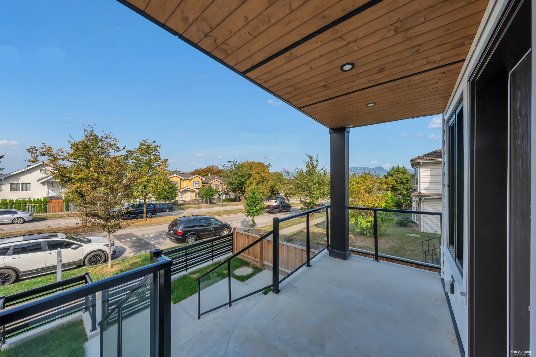
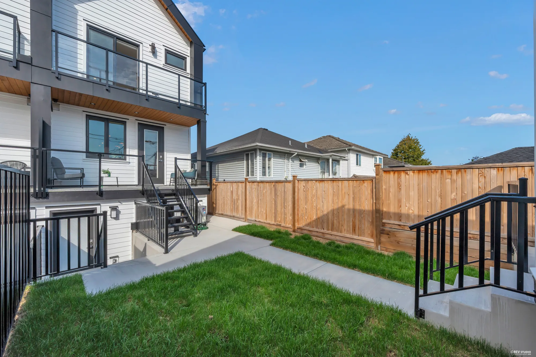
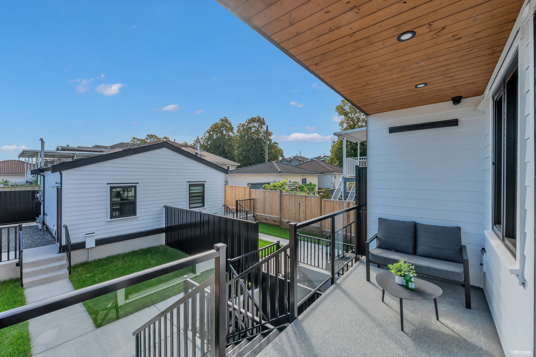
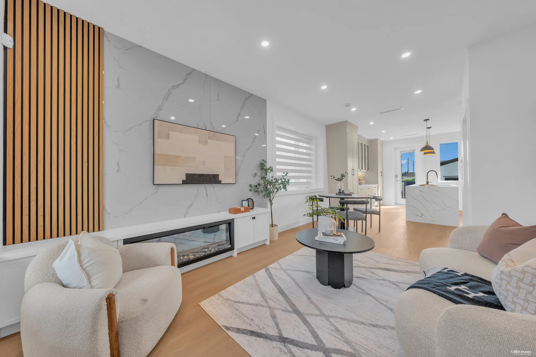
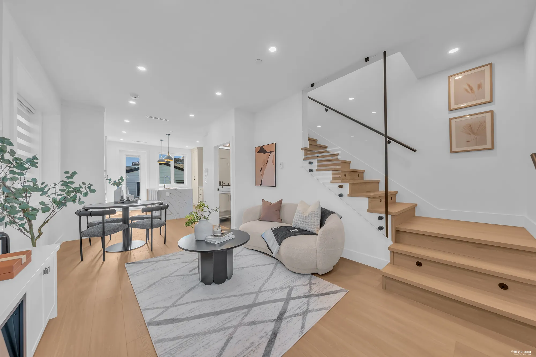
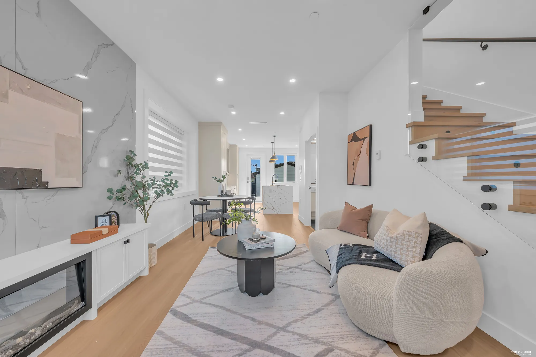
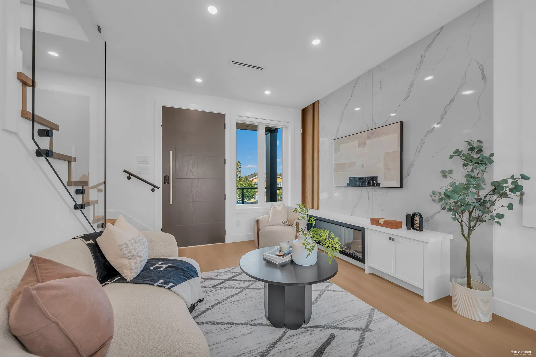
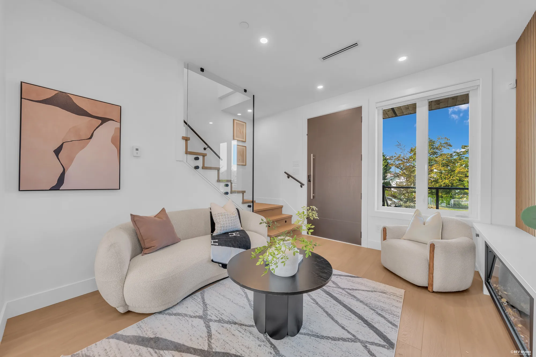
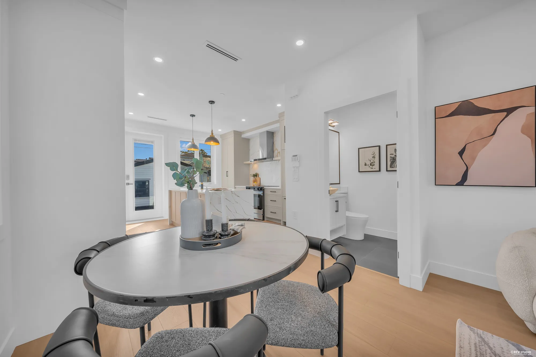
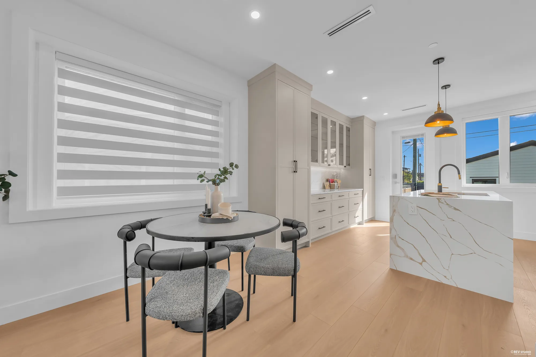
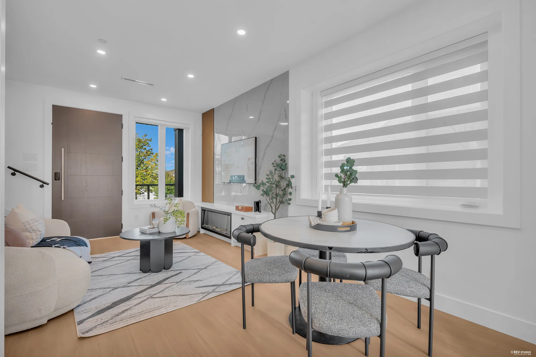
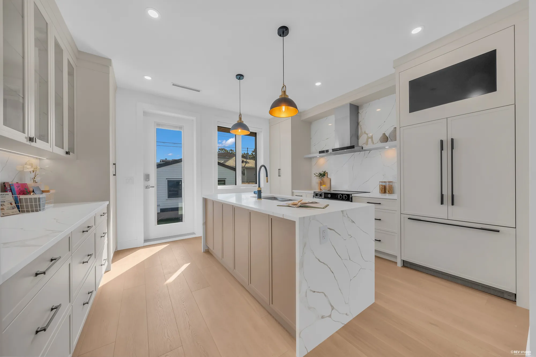
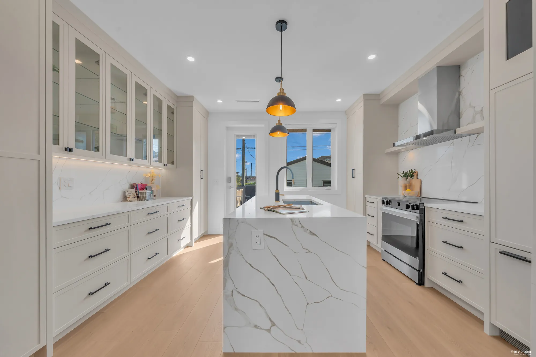
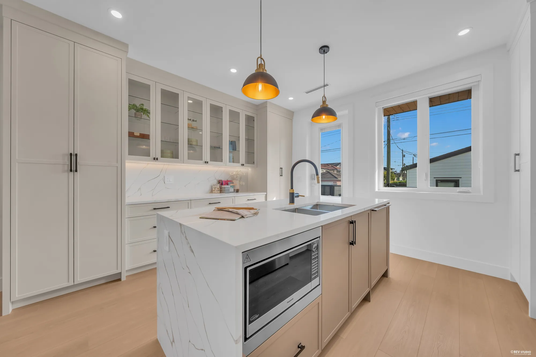
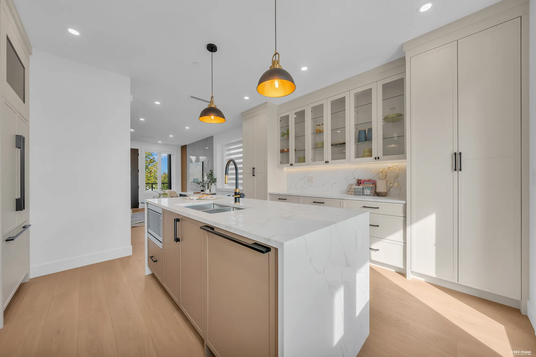
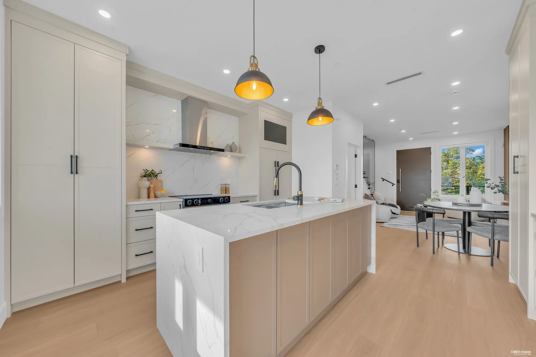
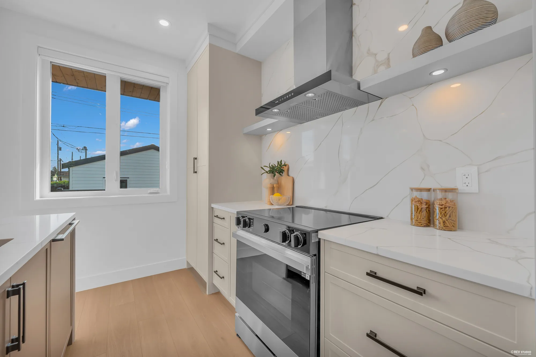
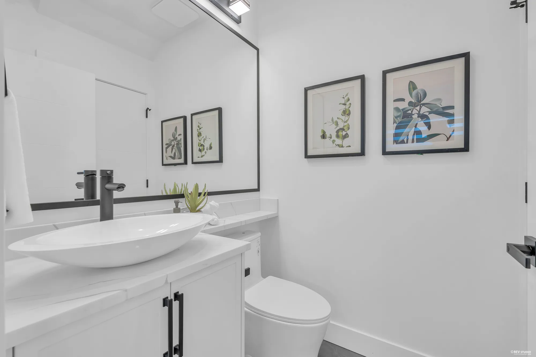
The main floor is 517 square feet under nine-foot ceilings, on laminate, and runs straight through from porch to porch. The living room, 10′10″ by 12′6″, sits at the front with an electric fireplace in a marble surround under a wall of wood slats; the dining area, 8′11″ by 5′9″, and a powder room of 4′11″ by 5′0″ follow; and the kitchen, 14′3″ by 13′1″, takes the back of the house: taupe cabinets, a marble-look quartz island with a waterfall end and the sink in it, brass pendants, a panelled fridge, a gas range under its hood and a microwave drawer. Its door opens to the back porch of 14′7″ by 5′0″ and the stair down to the yard; the front porch, 14′7″ by 5′10″, is under the cedar ceiling at the street.
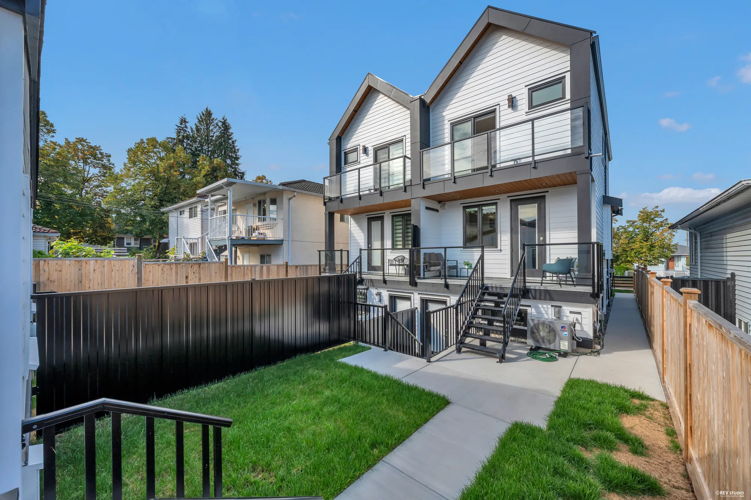
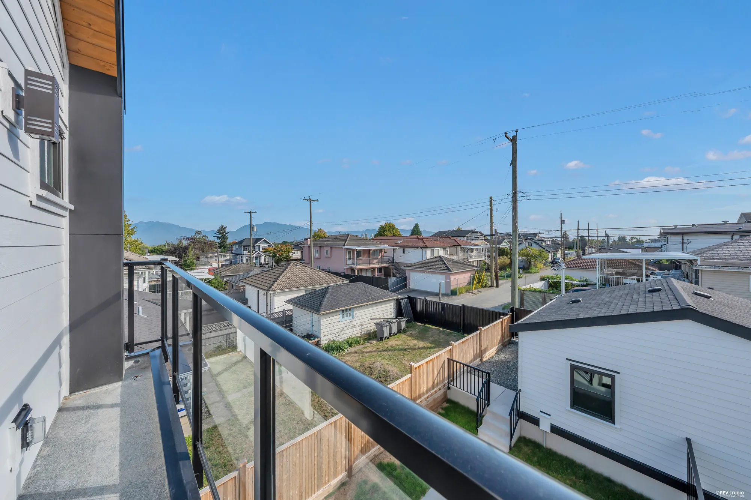
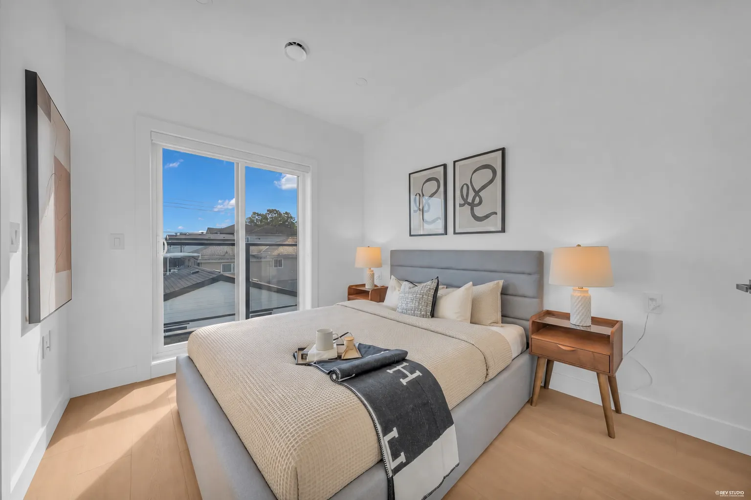
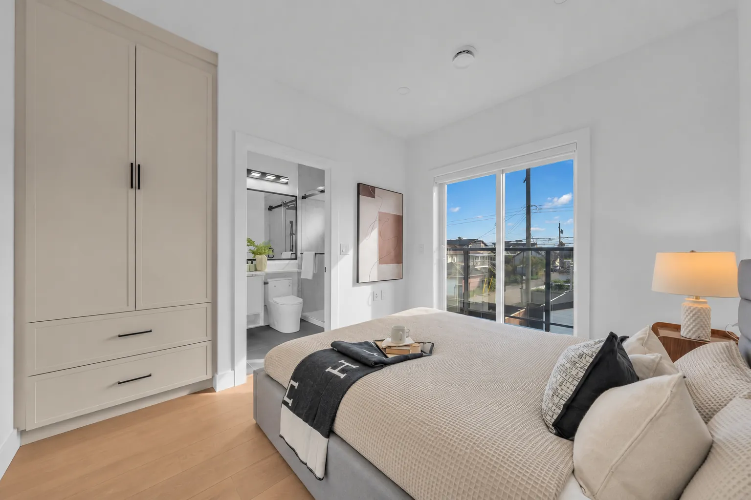
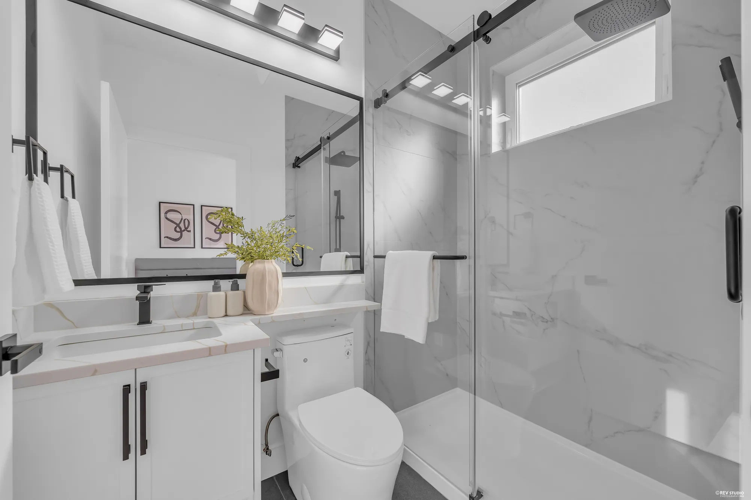
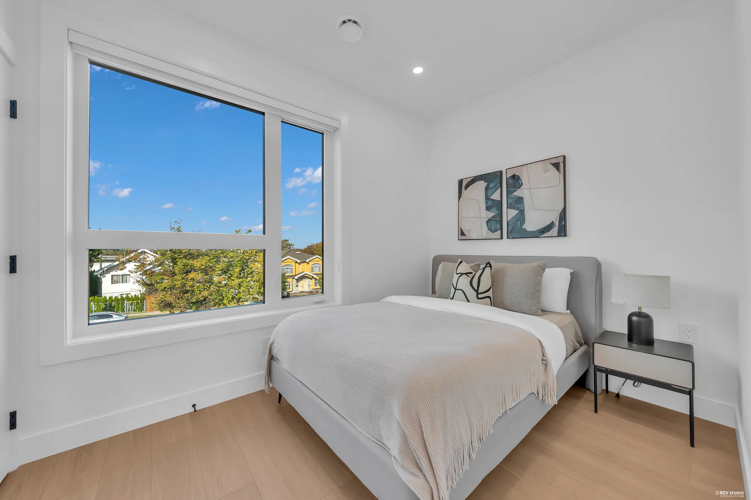
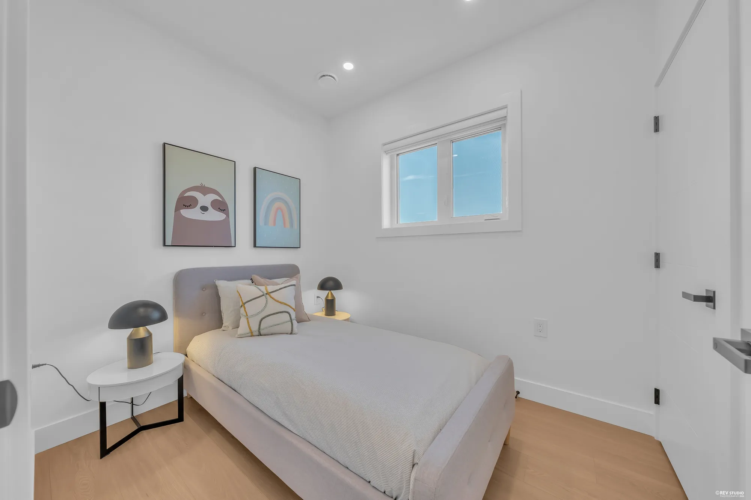
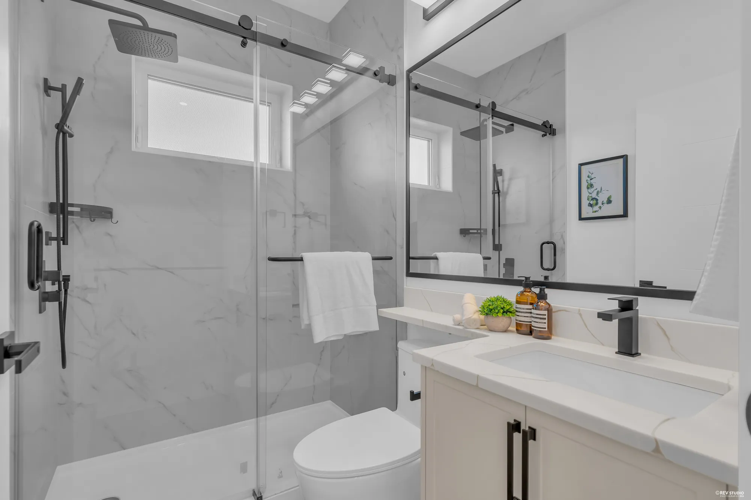
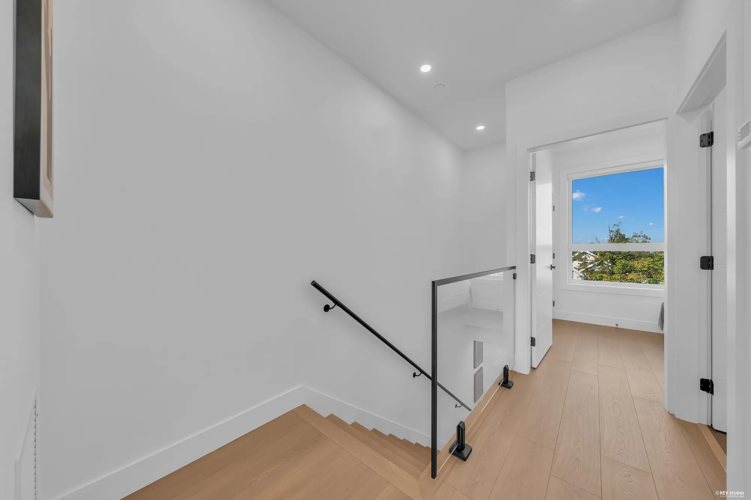
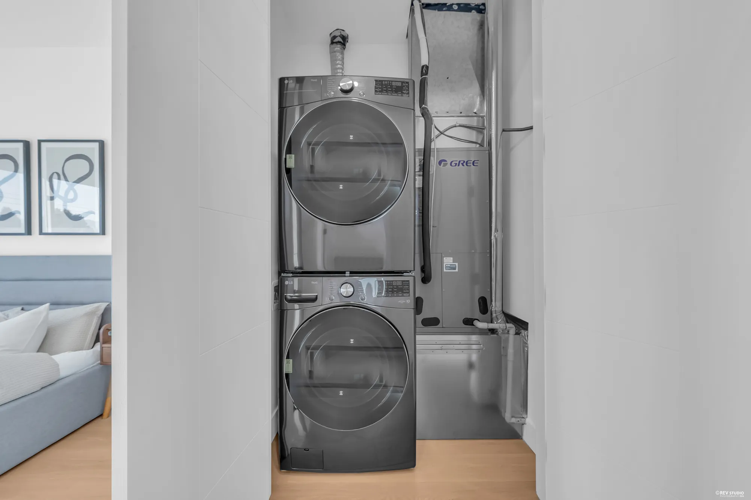
Upstairs, 560 square feet under nine feet: the primary bedroom, 9′4″ by 11′0″, with a wardrobe wall, its own bathroom with a glass shower, and doors to a balcony of 15′0″ by 2′9″; two more bedrooms, 10′11″ by 7′8″ at the front and 7′5″ by 9′2″; a hall bathroom with a glass shower; and the stacked washer and dryer in a hall closet beside the heating unit. All three bedrooms are on the one floor.
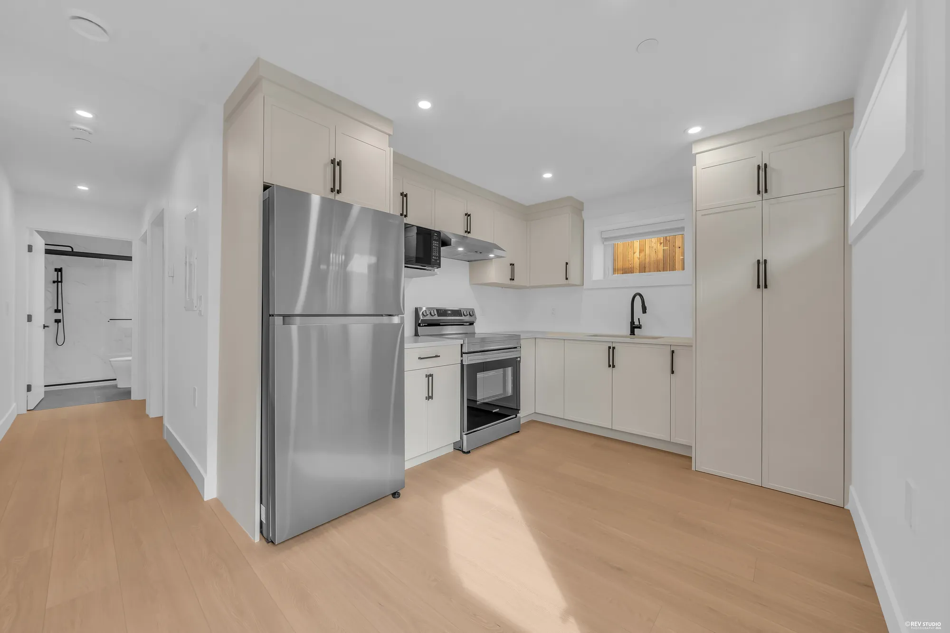
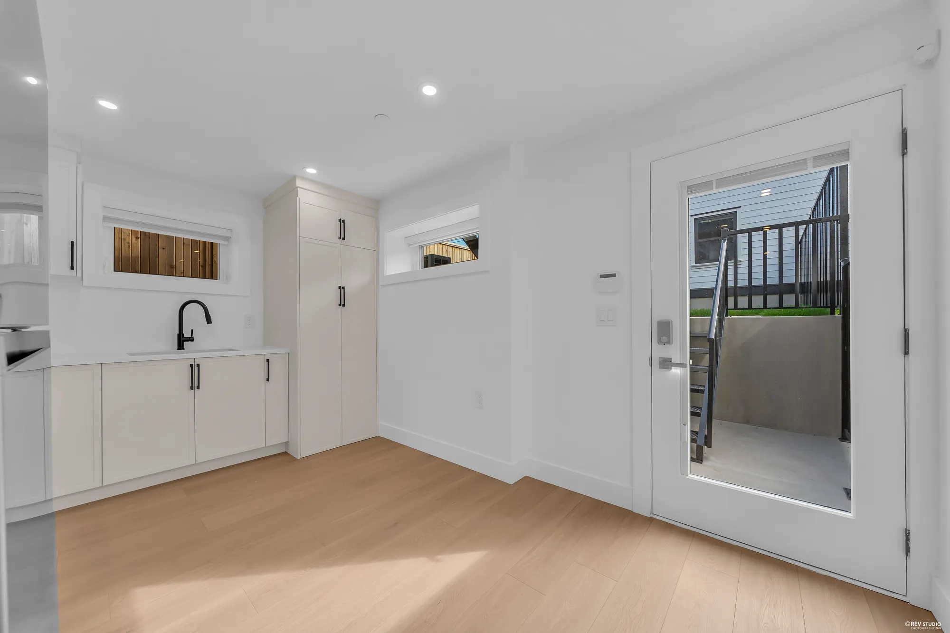
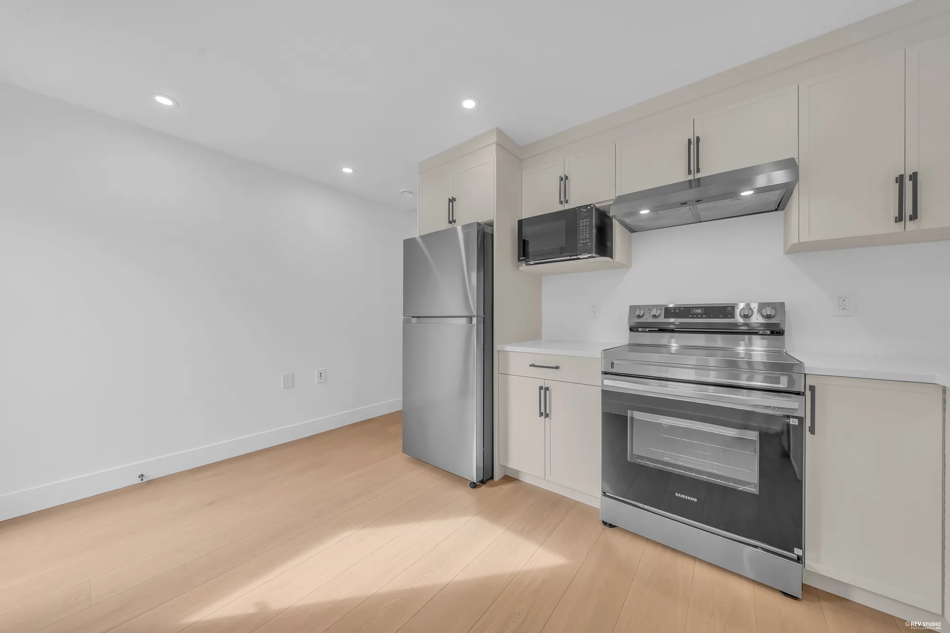
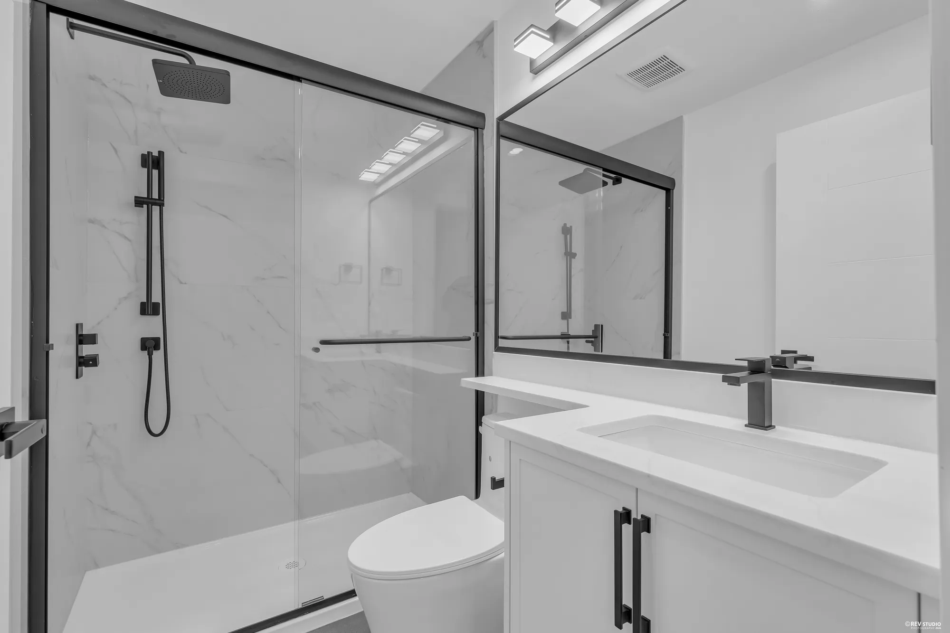
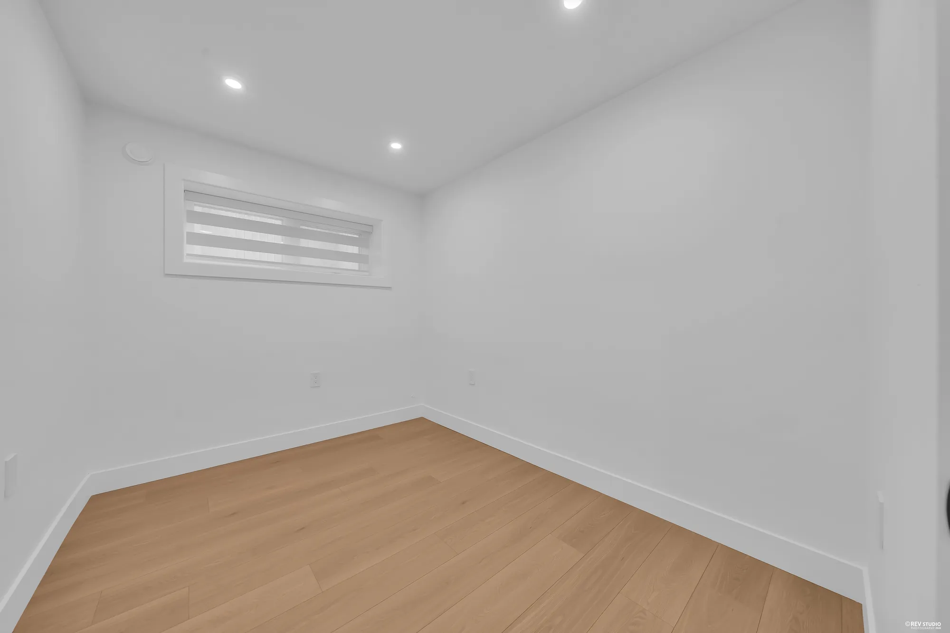
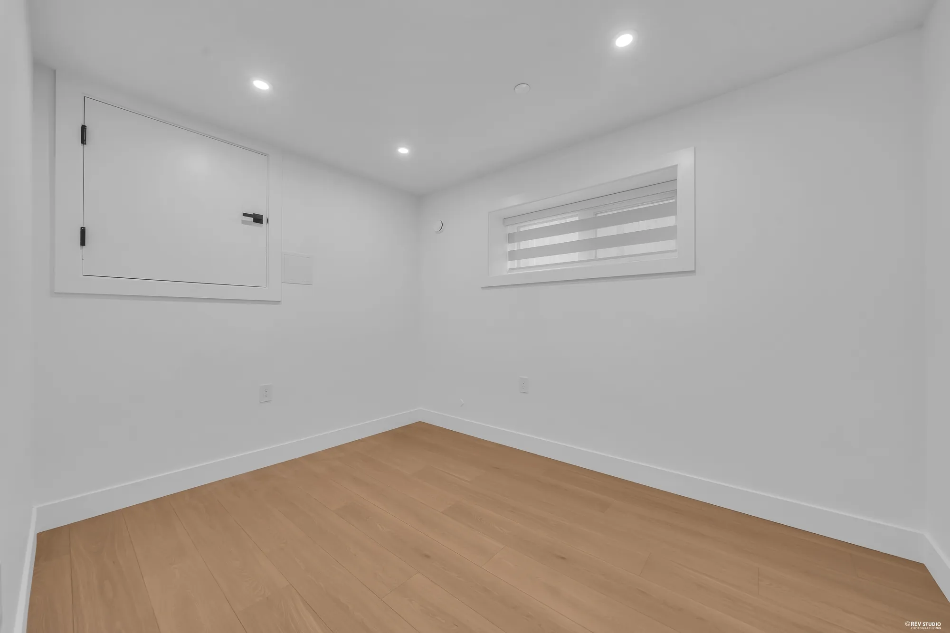
The lower floor is 495 square feet under 7′9″, with its own door from the small patio at the back and the stair down to it: an eat-in kitchen of 13′8″ by 10′0″ with a full-size fridge and range, two bedrooms of 10′0″ by 7′10″ and 8′4″ by 11′2″, and a bathroom of 4′11″ by 7′6″ with a glass shower. MLS® records it as a legal two-bedroom suite; how it may be used is a question for the City of Vancouver. A crawl space of 14′8″ by 11′10″ with the water heater sits behind it, outside the living area.
MLS® also records radiant floor heating with a heat pump, central air conditioning, a heat-recovery ventilator, fire sprinklers and a security system, none of which a photograph can show. Two of the photographs below are edited and labelled on the image: the front and the back converted from daylight to dusk, each directly after its daylight frame.